
Quick answer: The easiest party tent layout is two long rows of 6-foot tables set end to end, with the buffet along one end of the tent. That fits about 28 seated guests in a 20 x 20 ft tent, about 48 in a 20 x 30 ft tent and about 72 to 76 in a 20 x 40 ft tent, with room to walk. Plan around 10 to 12 square feet per seated guest, and leave 3 to 4 feet of open aisle so people can move without squeezing past chairs.
Getting the tent size right is only half the job. How you arrange the tables inside decides whether the party feels relaxed or cramped. Below are the layouts we use as a starting point when we set up tents across Toronto, with rough seat counts for each tent size.
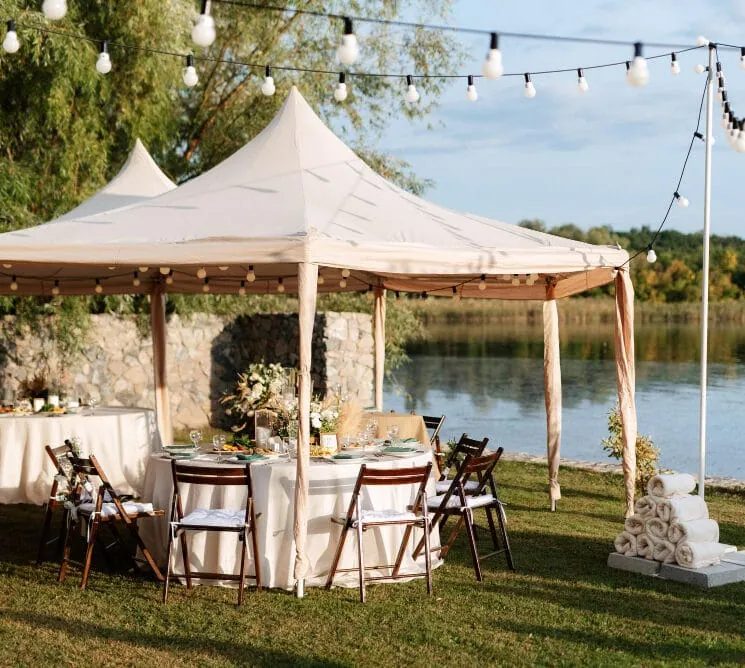
Space Rules for Any Party Tent Layout
Before you sketch anything, keep these numbers in mind:
- Seated guests: about 10 to 12 square feet each, including the table and chair.
- Standing guests: about 6 to 8 square feet each.
- A 6-foot table is 6 feet long and about 30 inches wide. It seats 3 per side, plus one at each end if there is room.
- Behind each chair, leave about 3 feet so guests can stand up and walk behind.
- Main aisle: 3 to 4 feet wide, from the entrance to the buffet.
Our frame tents have no centre poles, so the whole floor is usable. The only things to plan around are the legs at the corners and along the sides.
Layouts by Tent Size
| Tent | Layout | Seated guests (about) | Buffet |
|---|---|---|---|
| 20 x 20 ft | 2 rows of 2 tables end to end | 28 | 1 table inside along the back |
| 20 x 30 ft | 2 rows of 4 tables end to end | 48 | At the open end of the tent |
| 20 x 40 ft | 2 rows of 6 tables end to end | 72 to 76 | In a separate 10 x 10 ft tent |
These counts assume a comfortable sit-down meal with a buffet. If you need more seats, put the buffet outside the tent or under a small 10 x 10 ft tent next to it. For a standing party, the same tents hold far more people. Keep in mind that a single tent over 646 sq ft, like the 20 x 40 ft, needs a building permit in Toronto. For the full chart, see our guide to how many tables and chairs you need.
4 Party Tent Layouts That Work
1. Long banquet rows
Tables go end to end in two long rows down the length of the tent. This is the most space-efficient layout and works well for family dinners, birthdays and community events. Everyone feels like part of one big table, and it uses the cheapest tables, 6-foot rectangles at $10 each.
2. Round tables
Round tables look more formal and make conversation easier, since everyone faces the middle. They need more floor space than rectangles, so you will seat fewer people in the same tent. Rounds are popular for weddings and anniversaries. Many couples mix both, using rounds for guests and rectangles for the head table and buffet. See our wedding party rentals for ideas.
3. Mixed zones
For birthdays and backyard parties, split the tent into zones: a dining area with long tables, a kids table near the cake, and an open corner for the DJ or speeches. This works well when the party runs for several hours and people move around.
4. Open lounge
For an open house or a party that is more about mingling than eating, skip most of the dining tables. Put chairs in small groups around the edges, a couple of tables for food and drinks, and keep the middle open. You can fit a lot more guests this way.
Where to Put the Buffet, Cake and DJ
- Buffet: along one short end of the tent or just outside it, with room for a line to form without blocking seats. Two chafing dishes per long table works well.
- Drinks: away from the buffet, so the two lines do not merge into one crowd.
- Cake and gifts: a separate 6-foot table near the front, where everyone can see the cake cutting.
- DJ or speeches: at the end opposite the buffet. A 4 x 8 ft stage section ($150) gives speakers and a DJ a clear spot.
- Entrance: keep one side of the tent open and clear of tables, coolers and decor so guests can come and go easily.
Lighting and Power
If your party runs into the evening, plan the lights with the layout. LED tent lights (from $20) hang from the tent frame and light the tables evenly. If the nearest outlet is far away or you need power for music, a generator ($50) can sit outside the tent. Keep cords along the edges, not across walkways.
Frequently Asked Questions
How many tables fit in a 20 x 20 tent?
u003cpu003eFor a sit-down meal, about 4 six-foot tables for seating plus 1 for the buffet fit comfortably in a 20 x 20 ft tent. That seats around 28 guests with room to walk.u003c/pu003e
How many people can sit in a 20 x 30 tent?
u003cpu003eAbout 48 guests seated at long rows of 6-foot tables, with the buffet at one end. Without a buffet inside, you can fit around 50.u003c/pu003e
Are round or rectangular tables better under a tent?
u003cpu003eRectangular tables fit more guests in the same space and cost less, at $10 each. Round tables, at $15, look more formal and suit weddings but take up more floor space.u003c/pu003e
How much space do you need per person in a party tent?
u003cpu003ePlan about 10 to 12 square feet per seated guest and 6 to 8 square feet per standing guest.u003c/pu003e
Plan Your Tent Layout With Us
Send us your guest count, your yard size and the kind of party you are planning through our quote form, and we will suggest a tent size and layout that fits. You can also call or WhatsApp (647) 886-6427, or browse our tent rentals and table and chair rentals.
Get a Free Party Rental Quote
Tell us your event date, location and guest count and we will send you a price. Quotes are free and prices are in Canadian dollars.
- Delivery, setup and pickup across Toronto and the GTA
- Minimum order for delivery is $150
- We reply 9 am to 7 pm, seven days a week
Event in the next few days? Call (647) 886-6427 or message us on WhatsApp.